At One Percent Realty, we offer full real estate service while helping sellers reduce the amount they pay in commission fees. In terms of service, marketing, and exposure, we are comparable to traditional real estate brokerages. Your property is listed on MLS®, REALTOR.ca, and other major real estate websites. We provide professional marketing, signage (where permitted), showings, open houses, negotiation services, contract management, and guidance from listing to possession day. The difference is simple: you receive full professional service without paying unnecessarily high commissions.

34 Gunderson Drive, Whitecourt
2026-07-26
Quick Summary
MLS®#A2332013
Property Description
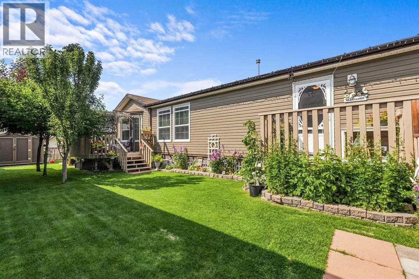
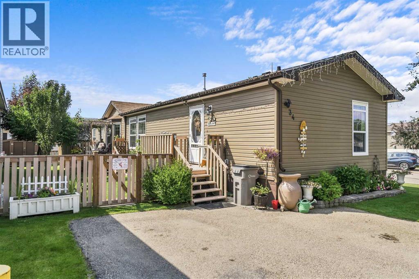
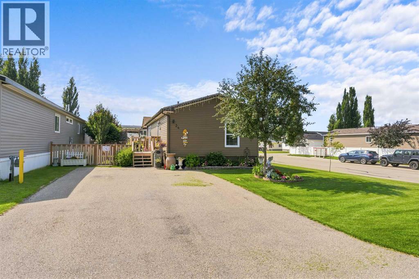
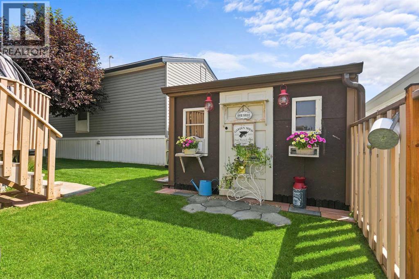
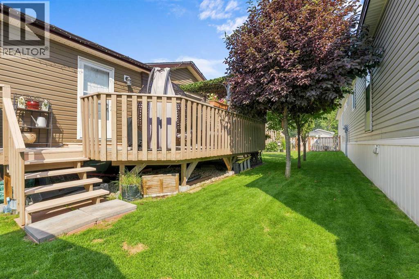
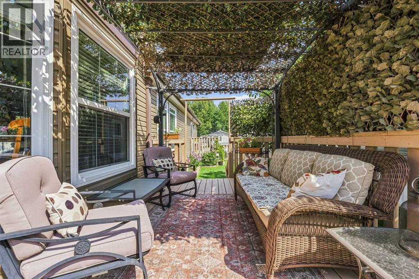
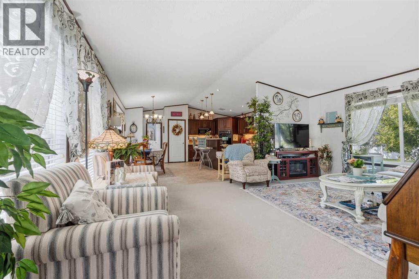
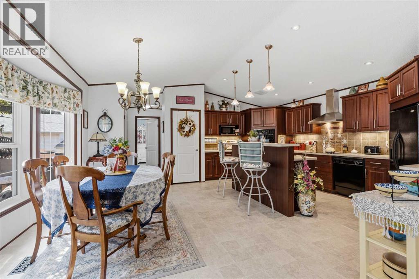
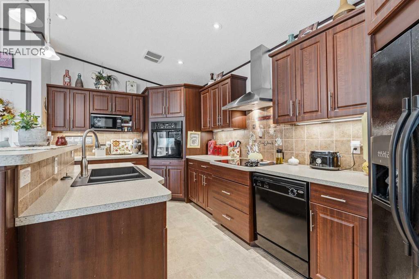
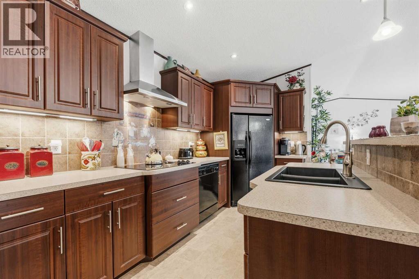
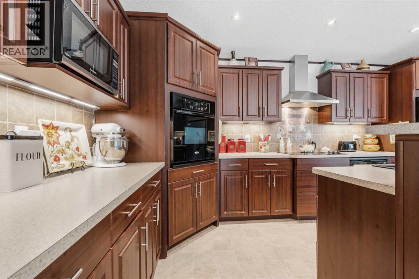
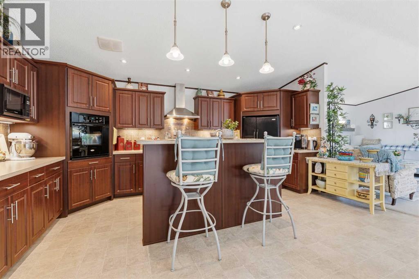
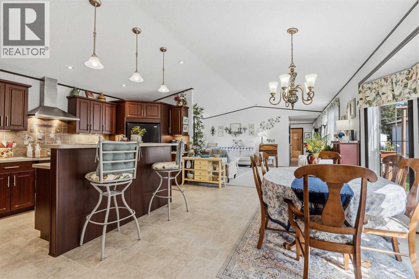
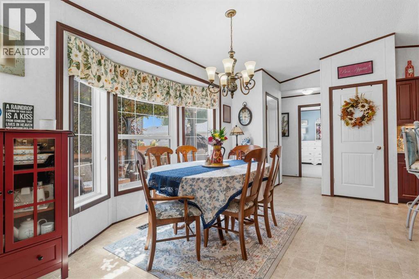
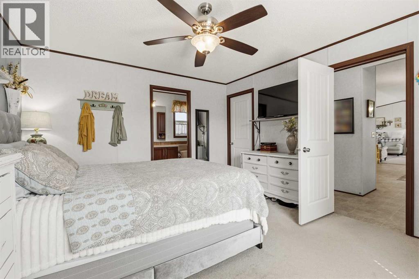
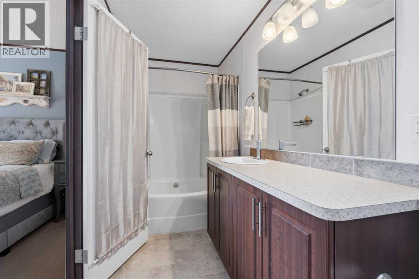
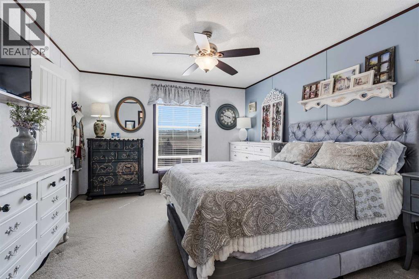
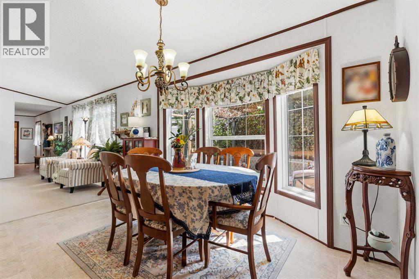
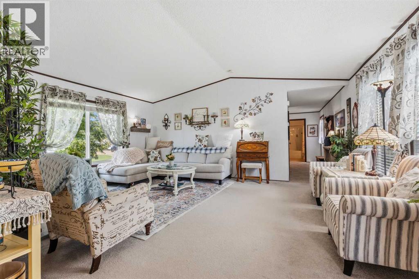
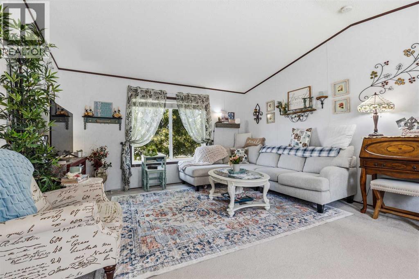
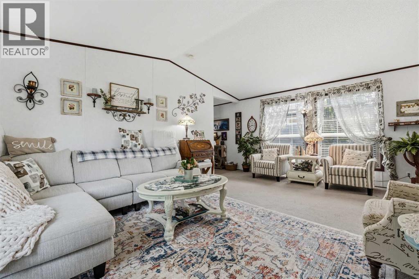
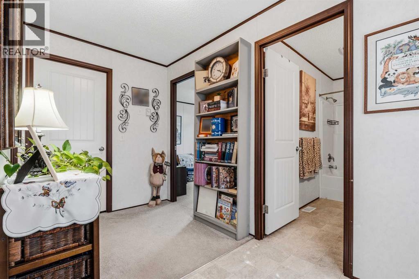
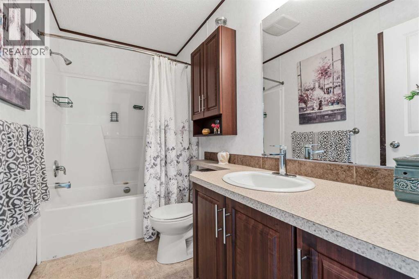
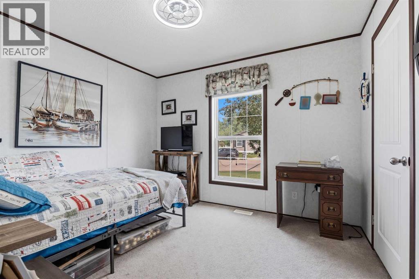
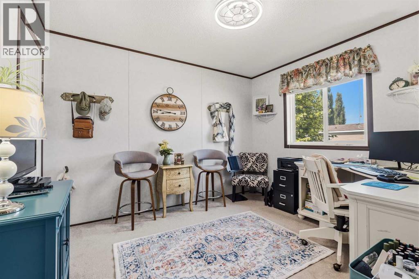
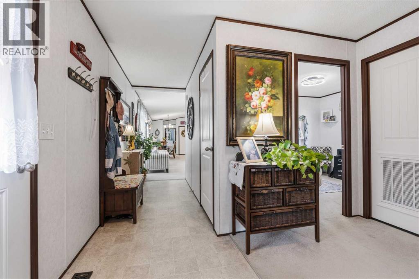
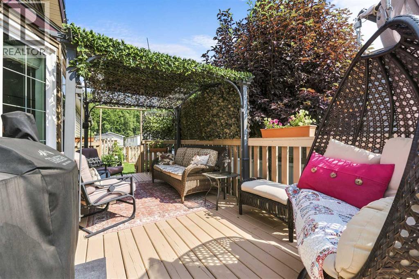
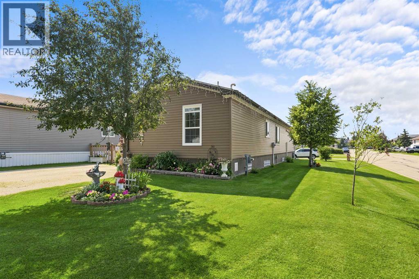
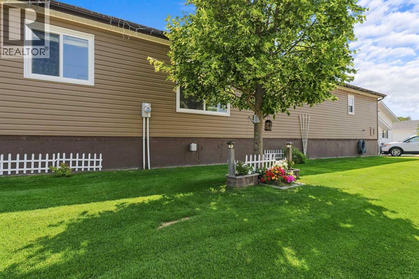
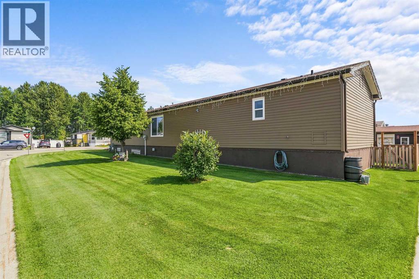
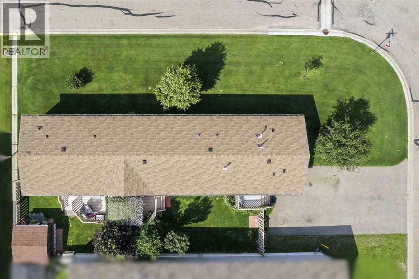
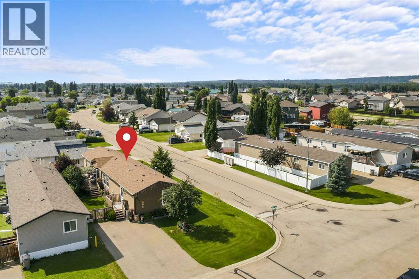
Situated on a corner lot, this home enjoys great natural light with north-facing windows as well as southerly views looking out over the private, fully fenced, and well-maintained yard. At the center of the home, an open-concept floor plan seamlessly connects the main living room and kitchen. The chef-style kitchen stands out with its built-in oven and microwave, stainless steel hood fan, pantry, and clean counter space. A central island features a built-in sink alongside a bar-height dining area, making it an easy gathering spot for meals and entertaining. There is also room for a great-sized dining table. Step outside to find two separate decks, including a back deck with room for outdoor furniture and a gazebo to enjoy the backyard. The exterior also includes paved off-street parking. Inside, the home offers three bedrooms, including a primary suite quietly set at the back of the property with its own walk-in closet and private ensuite bathroom. A dedicated, separate laundry room adds everyday convenience. This home is super clean and well maintained. A quick possession date is available. (id:32467)
Property Features
Ammenities Near By
- Ammenities Near By: Park, Playground, Schools
Building
- Appliances: Washer, Refrigerator, Dishwasher, Stove, Dryer, Microwave, Hood Fan
- Architectural Style: Mobile Home
- Basement Type: None
- Construction Style: Detached
- Cooling Type: None
- Exterior Finish: Vinyl siding
- Fireplace: No
- Flooring Type: Carpeted, Linoleum
- Interior Size: 1520 sqft
- Building Type: Manufactured Home
- Stories: 1
Features
- Feature: PVC window, No Smoking Home
Land
- Land Size: 4933 sqft|4,051 - 7,250 sqft
Ownership
- Type: Freehold
Structure
- Structure: Deck, Dog Run - Fenced In
Zoning
- Description: RMHS
Information entered by ROYAL LEPAGE MODERN REALTY
Listing information last updated on: 2026-07-26 00:59:43
Book your free home evaluation with a 1% REALTOR® now!
How much could you save in commission selling with One Percent Realty?
Slide to select your home's price:
$500,000
Your One Percent Realty Commission savings†
$500,000
†
Savings calculated using One Percent Realty's posted commission rates compared to another agent charging
7% on the first 100k & 3% on the balance + GST. Not all agents charge the same.
One Percent Realty's top FAQs
For residential properties priced at $500,000 and under, we charge a flat fee of $5,000 plus GST. For residential properties over $500,000, we charge 1% of the sale price plus GST. The seller decides what they wish to offer the buyer’s agent, starting with an equal commission of 1%. For commercial properties, farms, or development opportunities, please contact us directly for a customized consultation.
Yes. Your property receives full MLS® exposure and appears on REALTOR.ca just like listings from traditional brokerages.
Learn more about the One Percent Realty Deal