At One Percent Realty, we offer full real estate service while helping sellers reduce the amount they pay in commission fees. In terms of service, marketing, and exposure, we are comparable to traditional real estate brokerages. Your property is listed on MLS®, REALTOR.ca, and other major real estate websites. We provide professional marketing, signage (where permitted), showings, open houses, negotiation services, contract management, and guidance from listing to possession day. The difference is simple: you receive full professional service without paying unnecessarily high commissions.

10221 74 Avenue, Grande Prairie
2026-07-24
Quick Summary
- Location
- 10221 74 Avenue, Grande Prairie, Alberta T8W2K9
- Price
- $849,900
- Status:
- For Sale
- Property Type:
- Single Family
- Area:
- 4974 sqft
- Bedrooms:
- 4 bed +1
- Bathrooms:
- 7
- Garages:
- 8
- Year of Construction:
- 2000
MLS®#A2330828
Property Description
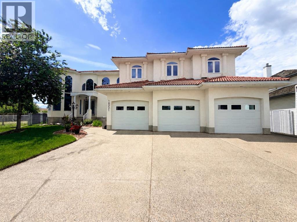
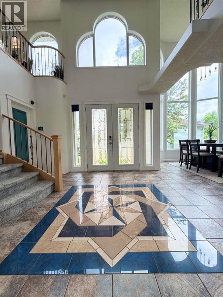
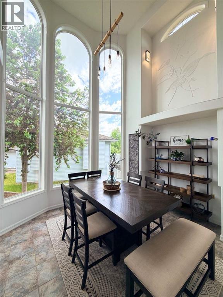
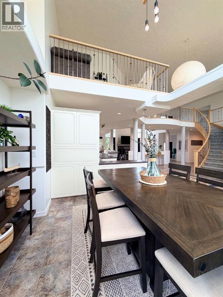
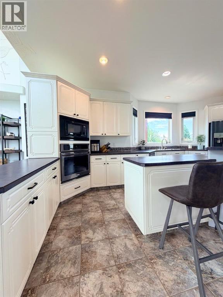
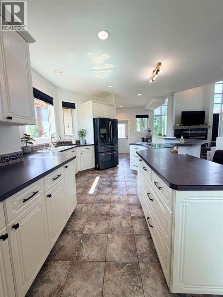
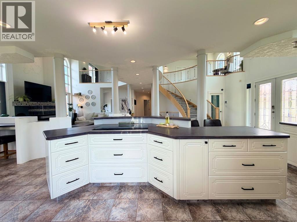
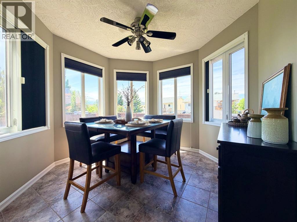
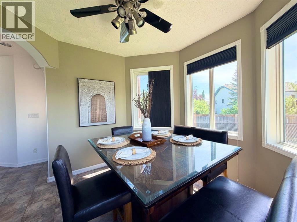
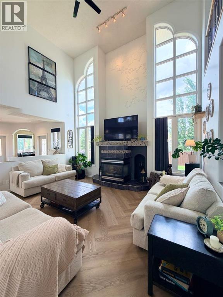
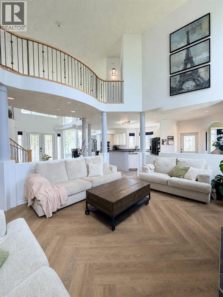
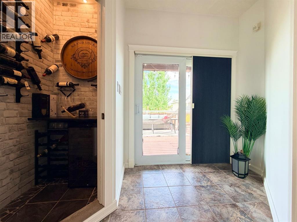
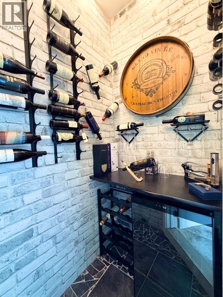
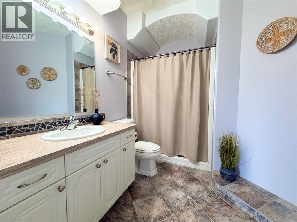
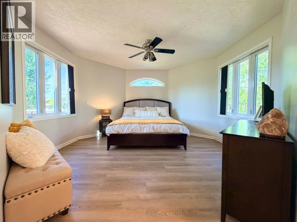
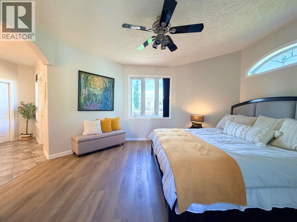
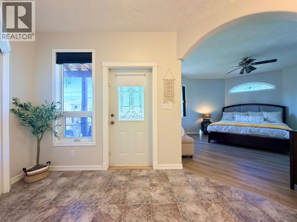
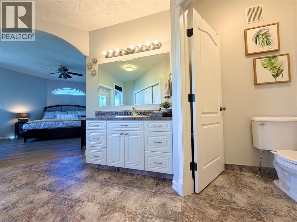
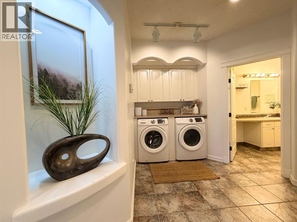
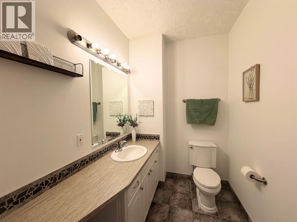
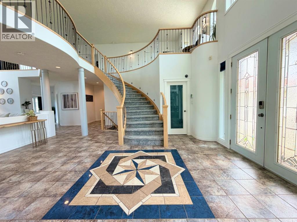
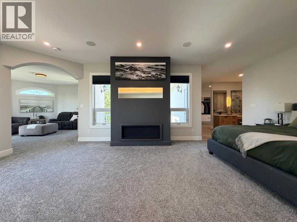
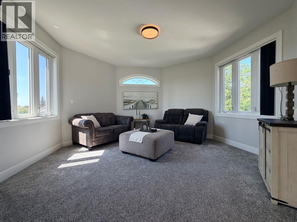
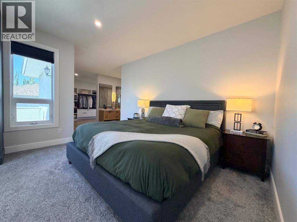
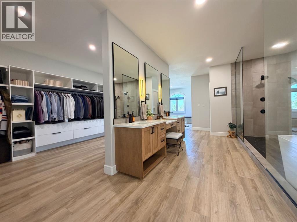
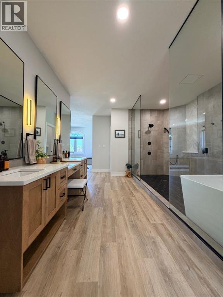
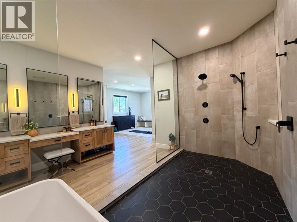
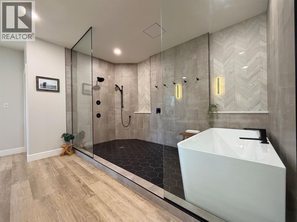
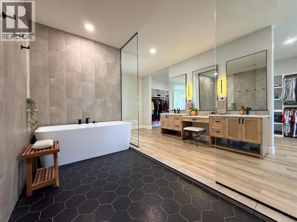
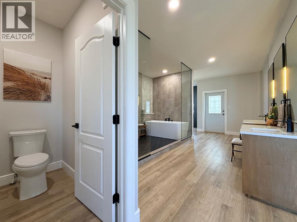
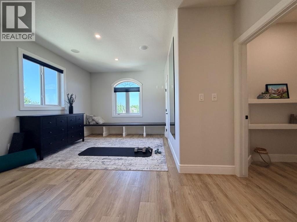
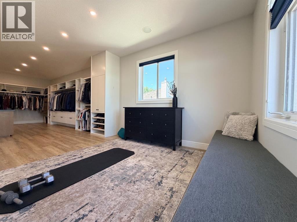
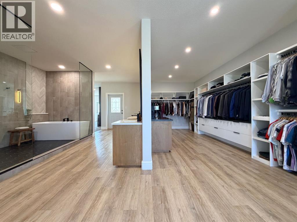
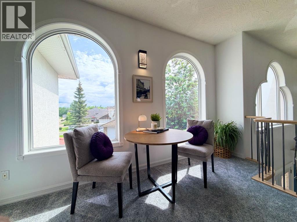
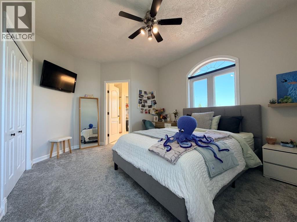
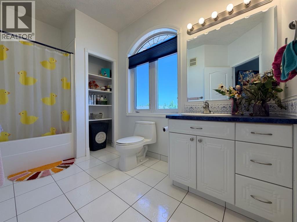
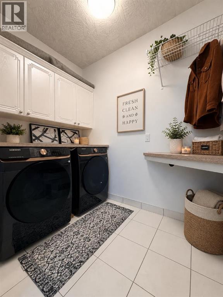
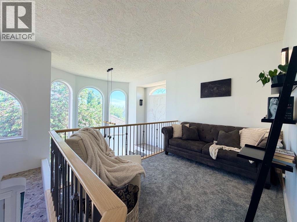
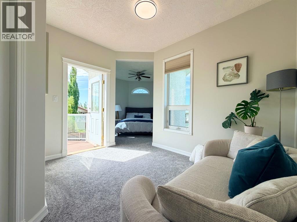
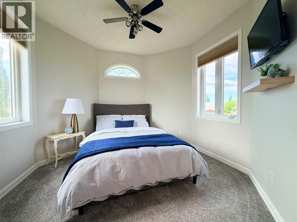
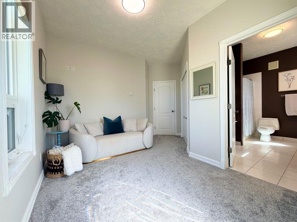
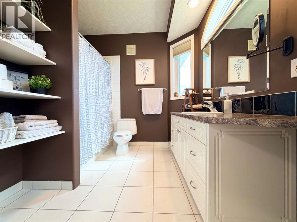
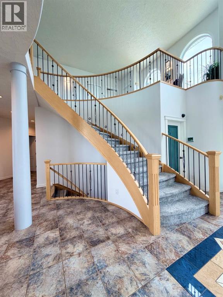
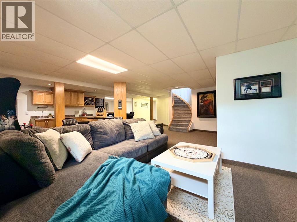
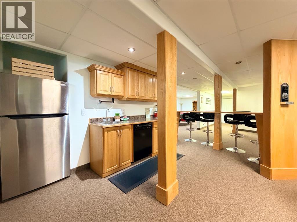
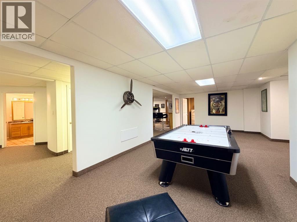
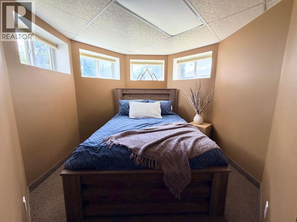
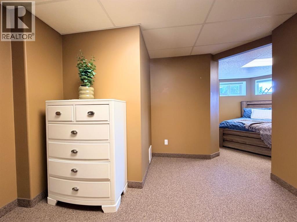
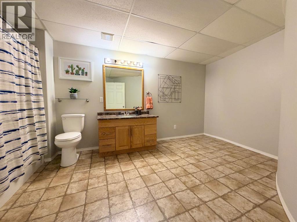
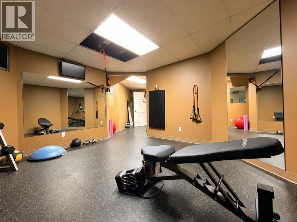
Some homes impress. Others leave a lasting impression.From the moment you arrive, this extraordinary custom-built estate commands attention with timeless architecture, a striking clay tile roof, professionally curated landscaping, and an impressive triple attached garage featuring a rare pull-through overhead door. Designed for those who appreciate exceptional craftsmanship and grand-scale living, every detail has been thoughtfully considered to create a residence that is both breathtaking and effortlessly functional.Inside, soaring ceilings and walls of arched windows flood the home with natural light, creating an atmosphere that feels open, serene, and unforgettable. Every room has been intentionally designed to celebrate the homeâs remarkable scale - from elegant formal gathering spaces to inviting family areas, all connected by architectural details that elevate the everyday into something extraordinary.Offering 5 spacious bedrooms, 7 beautifully appointed bathrooms, two dining areas, four open + two private living areas, an office space and two laundry rooms across three fully finished levels, the home effortlessly accommodates large families, multi-generational living, or guests seeking privacy and comfort. With four private suites, everyone enjoys their own retreat while remaining connected through thoughtfully designed shared living spaces.Outdoor living is equally spectacular. Five separate composite decks extend the home into its beautifully landscaped surroundings, providing endless spaces to entertain, unwind, or simply enjoy the changing seasons. Whether hosting unforgettable summer evenings or enjoying quiet morning coffee overlooking the neighboring community, every outdoor space feels like a private escape.The primary retreat rivals a luxury spa, featuring an expansive walk-in shower, elegant freestanding soaker tub, dual vanities, and refined finishes that transform daily routines into moments of indulgence.This is more than a luxury home - it is a statement of design, quality, and lifestyle. A residence that balances grandeur with warmth, sophistication with comfort, and timeless elegance with everyday livability.For those seeking a home that cannot be replicated, this exceptional estate stands in a class of its own.Luxury Feature Highlightsâ¢5 Bedroomsâ¢7 Bathroomsâ¢1 officeâ¢Three fully finished levelsâ¢Four private suitesâ¢Triple attached garage with pull-through overhead doorâ¢Five composite decks for exceptional outdoor livingâ¢Clay tile roofâ¢Professionally landscaped groundsâ¢Grand two-storey windows and soaring ceilingsâ¢Custom architectural detailing throughoutâ¢Spa-inspired primary ensuiteâ¢Exceptional entertaining spacesâ¢Estate-calibre craftsmanship and designPhotos simply cannot capture all that this home is, so contact your trusted Realtor today to book a private tour of this impressive home! (id:32467)
Property Features
Ammenities Near By
- Ammenities Near By: Park, Playground, Schools, Shopping
Building
- Appliances: Washer, Refrigerator, Dishwasher, Stove, Dryer, Oven - Built-In
- Basement Development: Finished
- Basement Type: Full (Finished)
- Construction Style: Detached
- Cooling Type: None
- Exterior Finish: Stucco
- Fireplace: Yes
- Flooring Type: Carpeted, Ceramic Tile, Vinyl Plank
- Interior Size: 4974 sqft
- Building Type: House
- Stories: 2
Features
- Feature: Cul-de-sac, French door, Closet Organizers, No Animal Home, No Smoking Home
Land
- Land Size: 1215.3 m2|10,890 - 21,799 sqft (1/4 - 1/2 ac)
Ownership
- Type: Freehold
Structure
- Structure: Deck, Porch
Zoning
- Description: RG
Information entered by Sutton Group Grande Prairie Professionals
Listing information last updated on: 2026-07-24 02:00:51
Book your free home evaluation with a 1% REALTOR® now!
How much could you save in commission selling with One Percent Realty?
Slide to select your home's price:
$500,000
Your One Percent Realty Commission savings†
$500,000
†
Savings calculated using One Percent Realty's posted commission rates compared to another agent charging
7% on the first 100k & 3% on the balance + GST. Not all agents charge the same.
One Percent Realty's top FAQs
For residential properties priced at $500,000 and under, we charge a flat fee of $5,000 plus GST. For residential properties over $500,000, we charge 1% of the sale price plus GST. The seller decides what they wish to offer the buyer’s agent, starting with an equal commission of 1%. For commercial properties, farms, or development opportunities, please contact us directly for a customized consultation.
Yes. Your property receives full MLS® exposure and appears on REALTOR.ca just like listings from traditional brokerages.
Learn more about the One Percent Realty Deal