At One Percent Realty, we offer full real estate service while helping sellers reduce the amount they pay in commission fees. In terms of service, marketing, and exposure, we are comparable to traditional real estate brokerages. Your property is listed on MLS®, REALTOR.ca, and other major real estate websites. We provide professional marketing, signage (where permitted), showings, open houses, negotiation services, contract management, and guidance from listing to possession day. The difference is simple: you receive full professional service without paying unnecessarily high commissions.

62 Rupert Crescent, Red Deer
2026-07-24
Quick Summary
MLS®#A2330947
Property Description
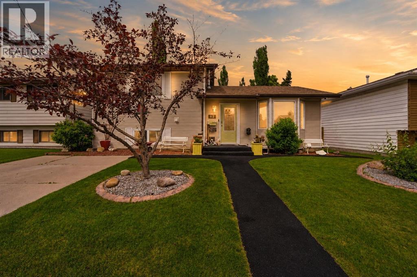
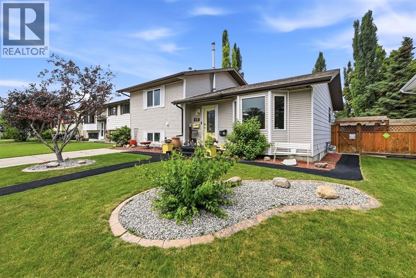
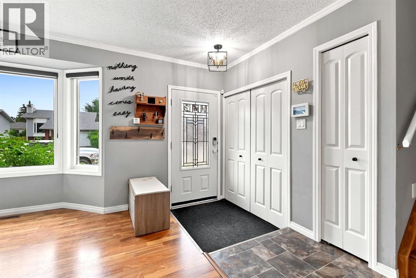
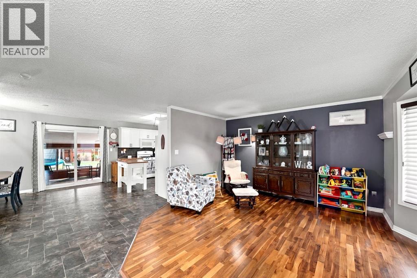
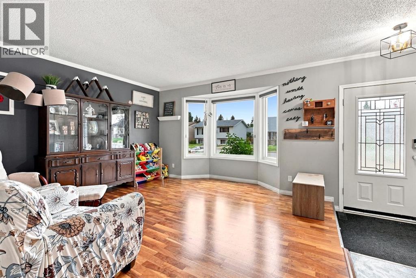
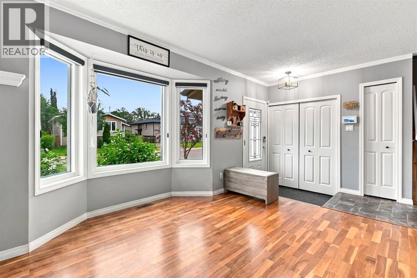
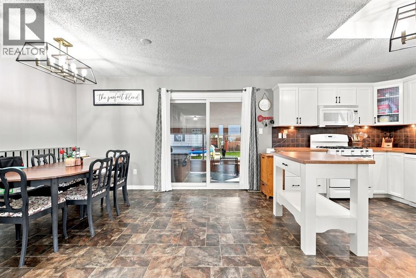
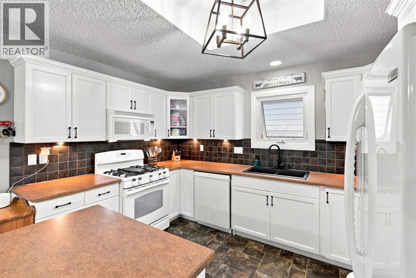
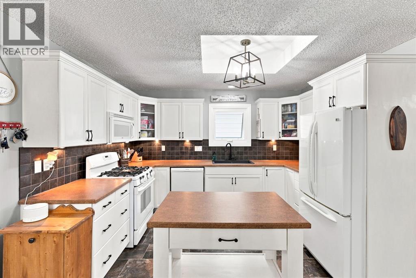
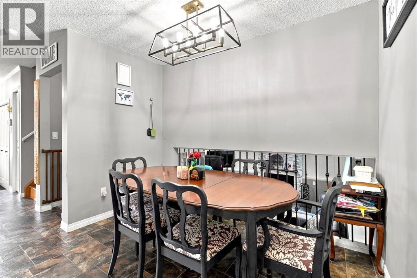
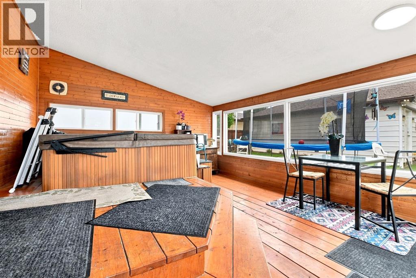
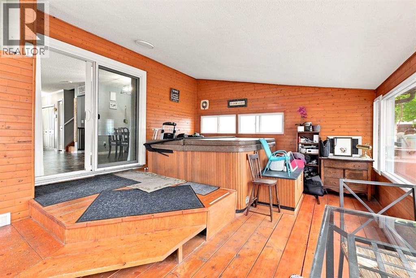
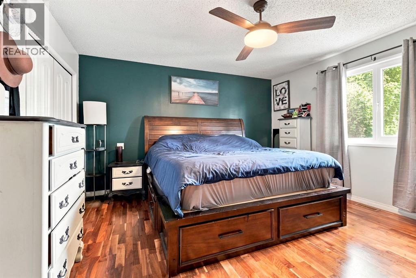
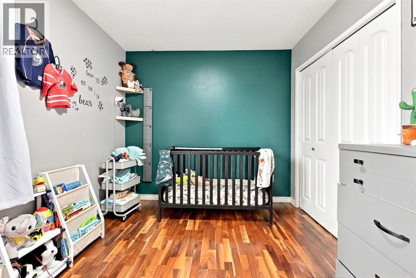
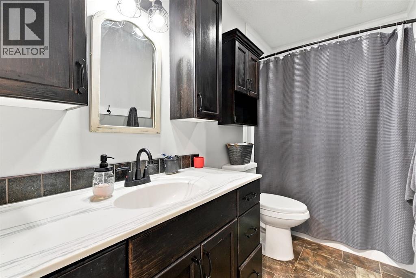
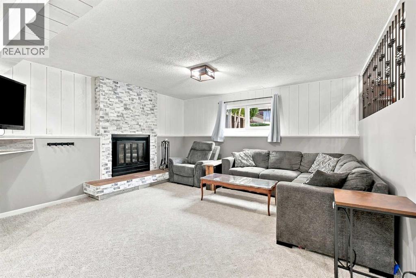
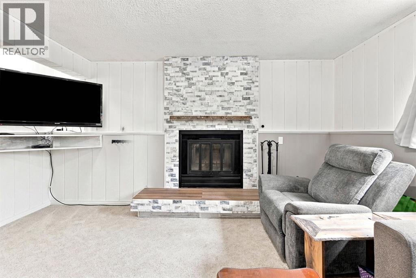
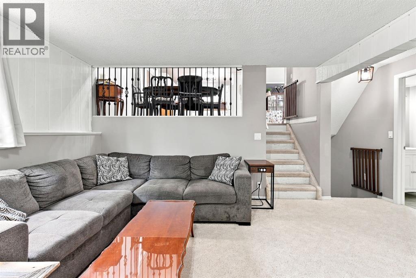
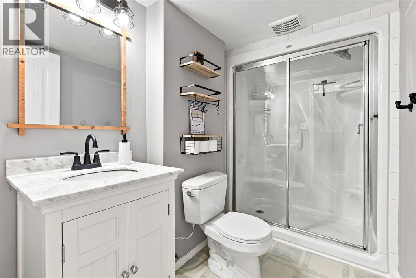
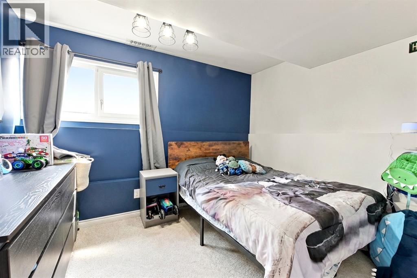
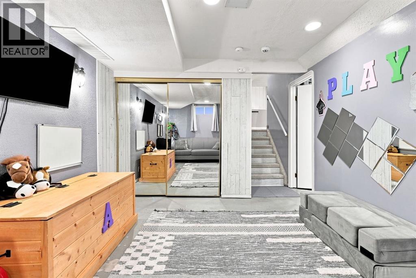
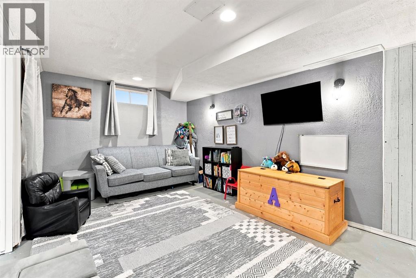
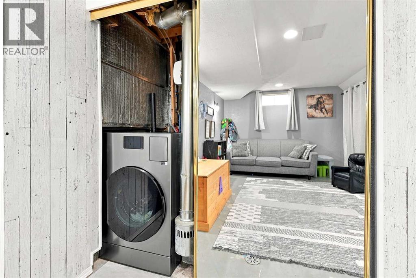
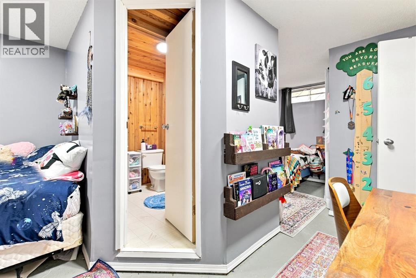
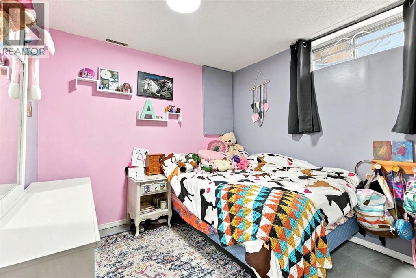
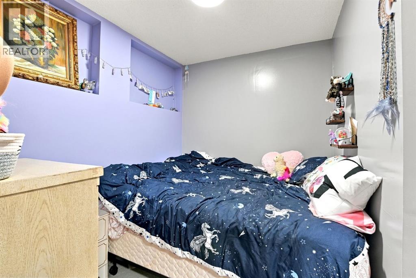
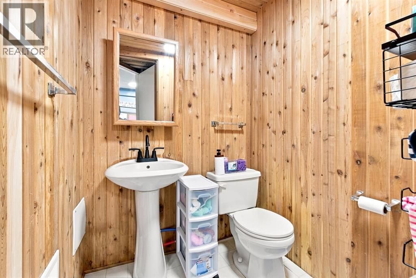
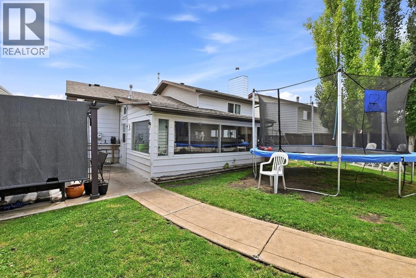
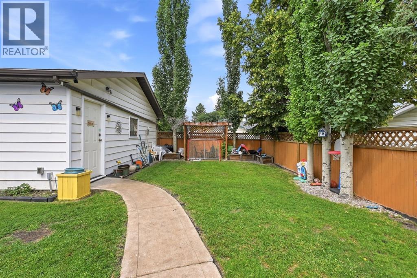
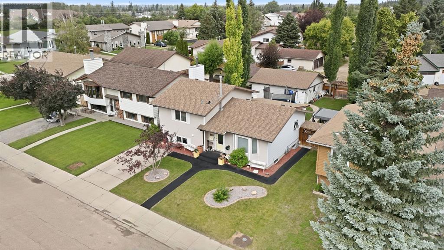
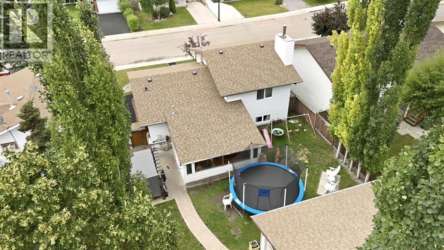
Refreshed, Refined and Ready For New Ownership. Welcome to this well-cared-for 4-level split, perfectly located in a peaceful, family-friendly neighbourhood that offers an ideal combination of space, practicality, and thoughtful enhancements. With 4 bedrooms, 2.5 bathrooms, and multiple living spaces, this home is well-suited for a family while providing comfortable areas for both daily living and entertaining. The main floor features a bright, open layout where the living room, dining space, and kitchen connect effortlessly. The kitchen has been updated with refinished white cabinetry, giving it a fresh, classic look that enhances the homeâs warm and welcoming feel. Just off the kitchen, youâll find a distinctive heated hot tub room, offering a relaxing retreat to enjoy throughout the year. Upstairs, there are two spacious bedrooms, including a generous primary bedroom with plenty of closet space, alongside a nicely finished 4-piece bathroom. The lower level has been recently refreshed with new paint, creating a light and inviting family room centred around a cozy wood-burning fireplace (sold as-is), highlighted by a custom mantle and stylish stone surround. A rough-in for a future wet bar adds flexibility for entertaining or creating a personalized recreation area. This level also includes a third bedroom and an additional bathroom, making it perfect for guests, teens, or a home office. The basement provides even more space, featuring a dedicated laundry area with a new European-style washer/dryer combo, another bathroom, a utility room, and plenty of storage. This space could easily be converted into one large family room or teenagers dream space. Outside, the private backyard offers ample space for kids, pets, and outdoor activities. The double detached garage has been upgraded with new electrical wiring, lighting, and a garage door opener for added convenience plus a front driveway perfect for kid pick up & drop offs. Numerous improvements throughout the home offer peace of mind, including the replacement of Poly-B plumbing, updated kitchen cabinetry, fresh interior paint, modern lighting, new outlets, and a hot water tank. These updates have been thoughtfully completed, making the home ready for immediate occupancy. With its generous layout, ideal upgrades, and desirable family-oriented location, this property presents excellent value and a wonderful place to call home for years to come. (id:32467)
Property Features
Ammenities Near By
- Ammenities Near By: Park, Playground, Schools, Shopping
Building
- Appliances: Refrigerator, Gas stove(s), Dishwasher, Microwave Range Hood Combo, Washer & Dryer
- Architectural Style: 4 Level
- Basement Development: Finished
- Basement Type: Full (Finished)
- Construction Style: Detached
- Cooling Type: None
- Exterior Finish: Vinyl siding
- Fireplace: Yes
- Flooring Type: Carpeted, Hardwood, Linoleum
- Interior Size: 1356 sqft
- Building Type: House
Land
- Land Size: 6123 sqft|4,051 - 7,250 sqft
Ownership
- Type: Freehold
Zoning
- Description: R-L
Information entered by Century 21 Maximum
Listing information last updated on: 2026-07-23 19:35:32
Book your free home evaluation with a 1% REALTOR® now!
How much could you save in commission selling with One Percent Realty?
Slide to select your home's price:
$500,000
Your One Percent Realty Commission savings†
$500,000
†
Savings calculated using One Percent Realty's posted commission rates compared to another agent charging
7% on the first 100k & 3% on the balance + GST. Not all agents charge the same.
Send a Message
One Percent Realty's top FAQs
For residential properties priced at $500,000 and under, we charge a flat fee of $5,000 plus GST. For residential properties over $500,000, we charge 1% of the sale price plus GST. The seller decides what they wish to offer the buyer’s agent, starting with an equal commission of 1%. For commercial properties, farms, or development opportunities, please contact us directly for a customized consultation.
Yes. Your property receives full MLS® exposure and appears on REALTOR.ca just like listings from traditional brokerages.
Learn more about the One Percent Realty Deal
Bhavya Soni Associate

- Phone:
- 7807070479
- Email:
- Opendreamdoorswithbhavya@gmail.com
- Support Area:
- Edmonton, Beaumont, Fort Saskatchewan, Spruce Grove, Stony Plain, Sherwood Park, St Albert, Millet, Wetaskiwin, Calmar, Devon, Morinville, Westlock County, Red Deer, Rimbey, Athabasca, Leduc, Falun, Ponoka, Lacombe, Camrose, Thorby, Drayton Valley
Bhavya Soni is one of the top performing full-time agents of One Percent Realty. Her name has been p ...
Full Profile