At One Percent Realty, we offer full real estate service while helping sellers reduce the amount they pay in commission fees. In terms of service, marketing, and exposure, we are comparable to traditional real estate brokerages. Your property is listed on MLS®, REALTOR.ca, and other major real estate websites. We provide professional marketing, signage (where permitted), showings, open houses, negotiation services, contract management, and guidance from listing to possession day. The difference is simple: you receive full professional service without paying unnecessarily high commissions.

13205 118 Avenue NW, Edmonton
2026-07-22
Quick Summary
- Location
- 13205 118 Avenue NW, Edmonton, Alberta
- Price
- $1,215,000
- Status:
- For Sale
- Property Type:
- Multi-family
- Garages:
- 9
- Year of Construction:
- 1965
MLS®#45281785
Property Description
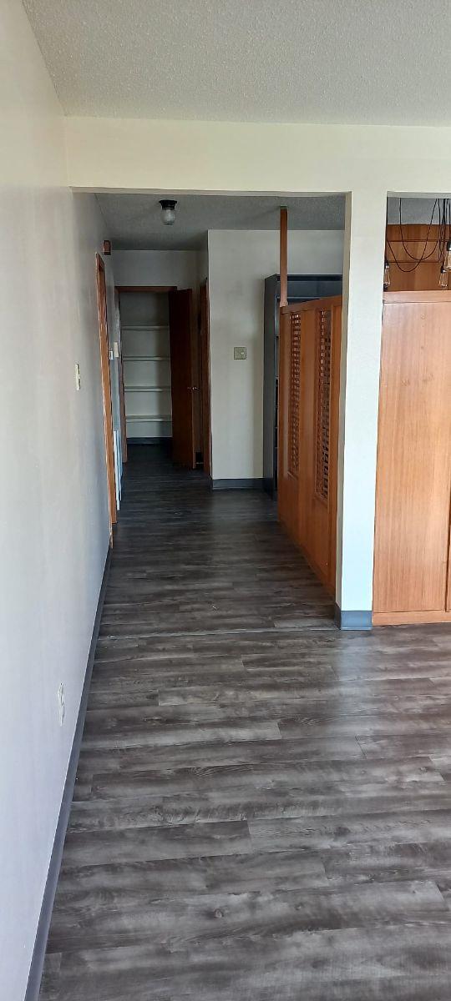
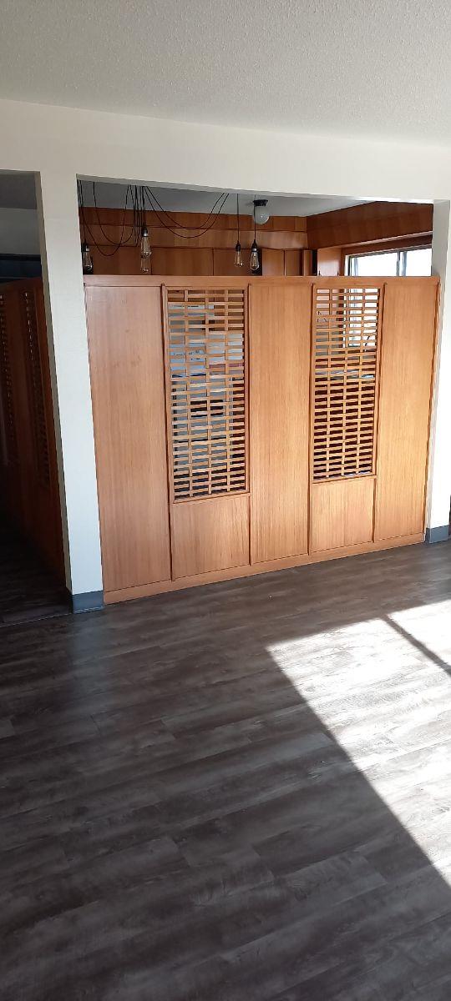
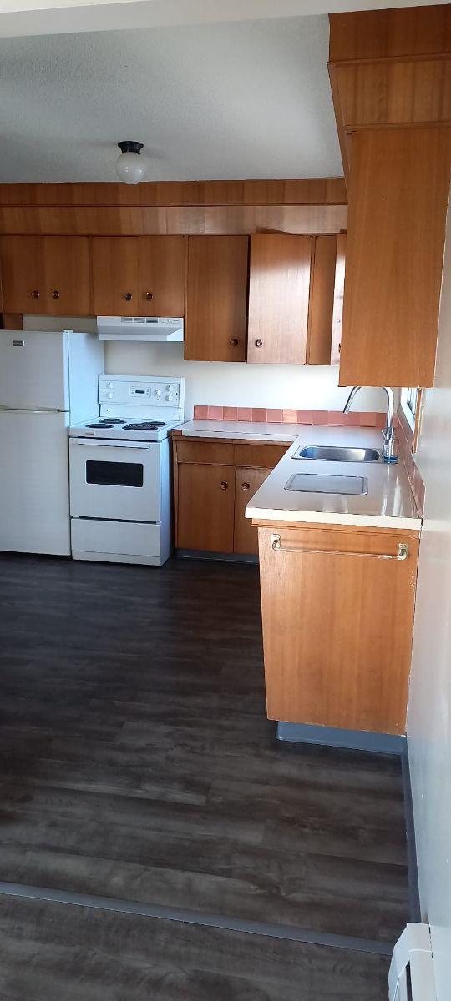
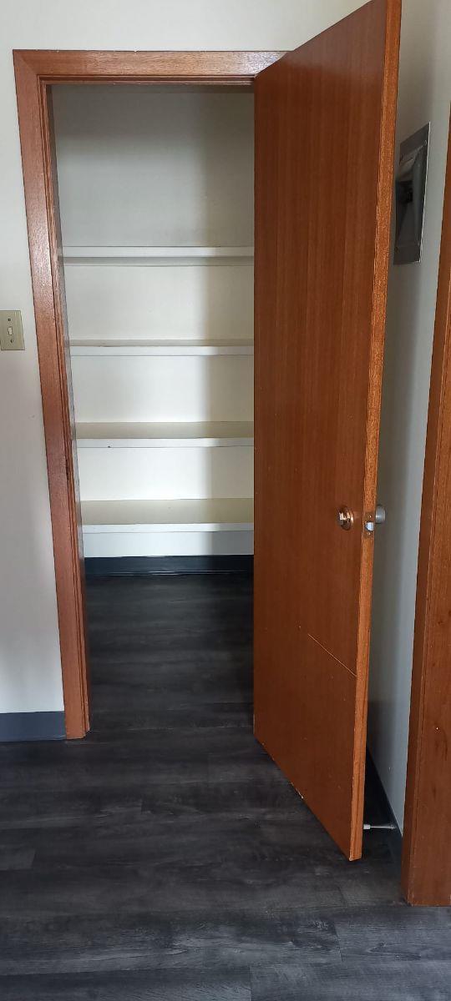
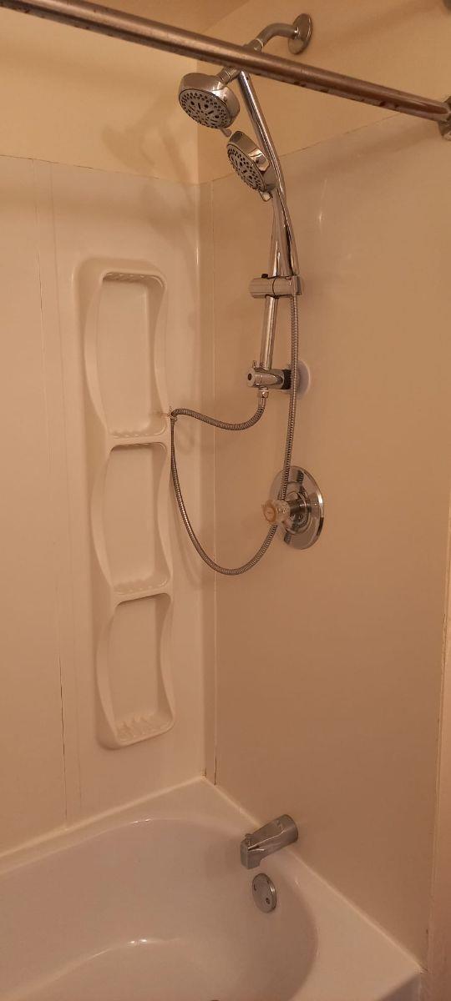
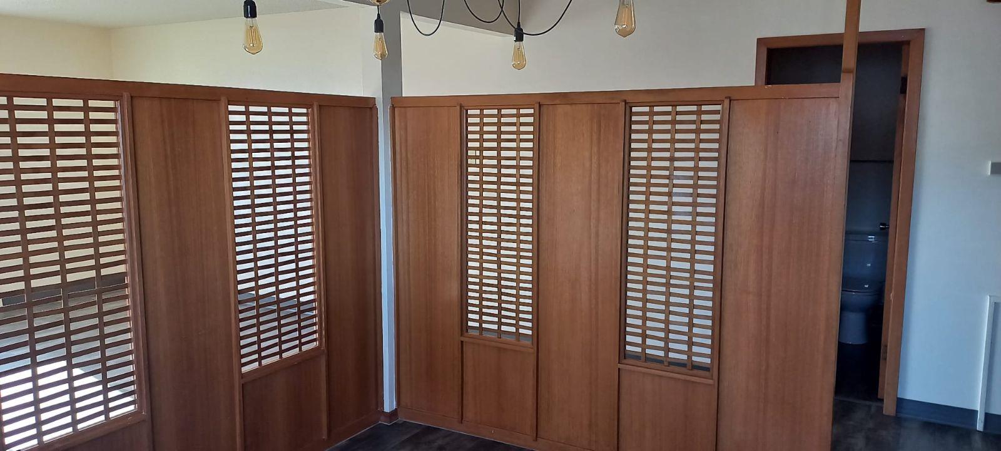
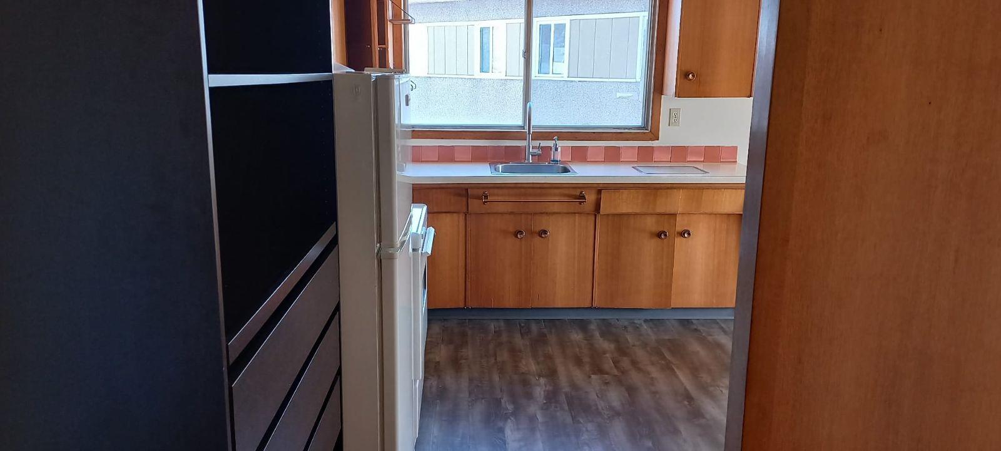
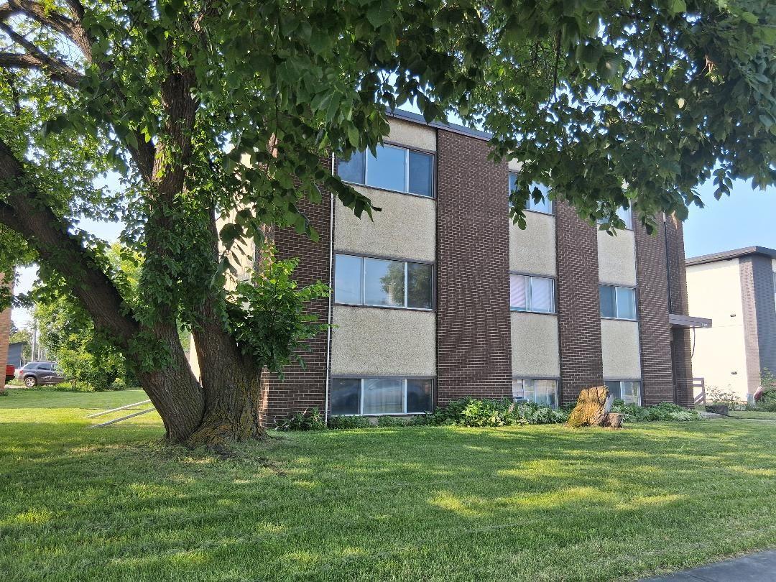
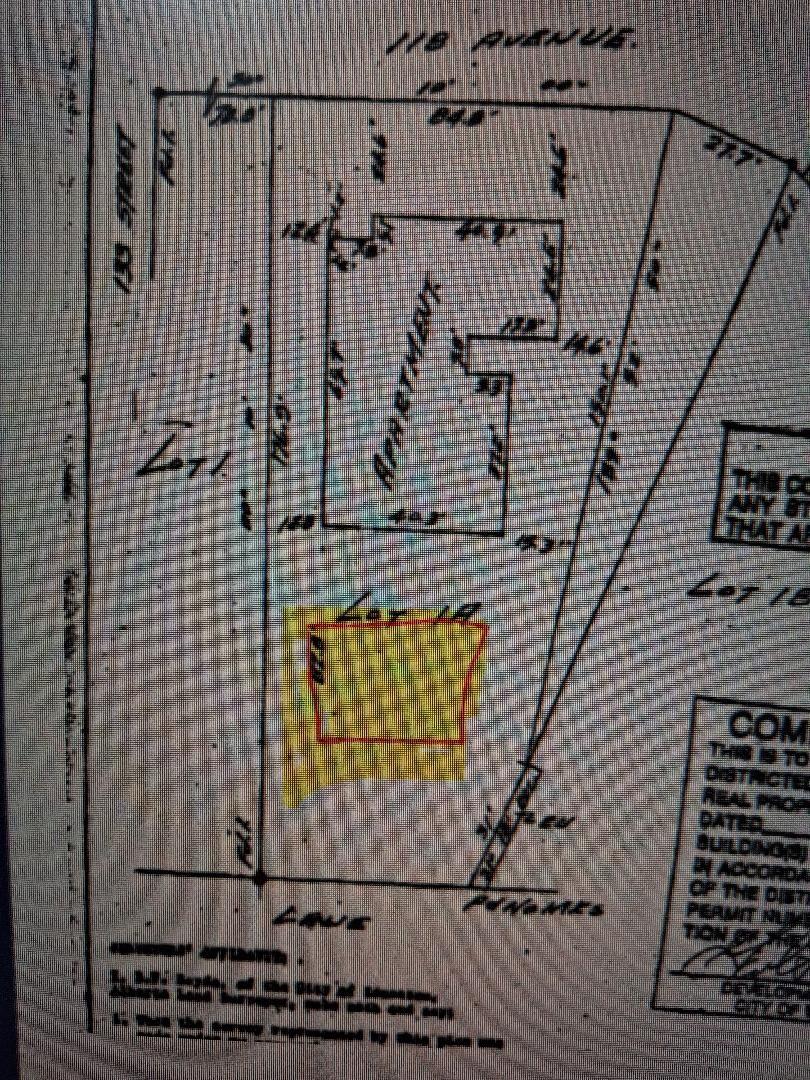
Visit the Listing Brokerage (and/or listing REALTOR®) website to obtain additional information. Rare Cash-Flow Asset + Infill Site - 11,754 SF Lot under Modern Zoning - High Operational EfficiencyExcellent opportunity to acquire a well-maintained 9-suite, 2.5-storey walk-up apartment building in the desirable Woodcroft neighbourhood. This income-producing property offers exceptional redevelopment and expansion potential with ample space to add additional units or construct a separate duplex with legal basement suites. Built in 1965, the property features a new roof (2024), new flooring (2024), and a newer hot water tank. A desirable suite mix consisting of:1 Studio, 5 One-Bedroom, and 3 Two-Bedrooms with 9 energized parking stalls in addition to convenient street parking. Ideally located with outstanding transit access, one-bus service to local universities, with a bus stop directly in front of the building. Residents also benefit from quick access to downtown, major roadways, shopping, schools, parks, and amenities, making this a highly attractive rental location.Whether youre looking for stable cash flow with future upside or redevelopment opportunity in a central Edmonton neighbourhood, this property holds significant long-term potential perfectly balances reliable, established rental income with a massive, under-utilized land play. Operating at an ultra-efficient expense ratio driven by 25 years of owner management, this clean asset provides immediate, steady cash flow from day one. THE LAND & UP-ZONING ADVANTAGE is that it is positioned on an expansive lot which is a premium beneficiary of Edmontonâs new Zoning Bylaw frameworks. Boasting extensive site depth and generous setbacks, value-add investors can exploit As-of-Right development pathways without the risk, cost, or delays of lengthy rezoning processes (pending permits and approvals): Detached Infill Capacity: Capitalize on the massive site footprint to construct a separate, high-density duplex. Utilizing modern building codes, both sides can support legal basement secondary suites, instantly adding four new revenue streams to the site (pending permits and approvals). Backyard Housing Framework: The site footprint easily accommodates a multi-suite backyard housing structure or a footprint extension to the existing building, significantly intensifying the propertyâs total rental yield (pending permits and approvals). The Ultimate Holding Strategy: Unlike raw development land that bleeds capital during planning stages, this asset features a rock-solid, tenant-supported cash flow to entirely cover carrying costs, taxes, and bills while architectural and development plans are finalized. (id:32467)
Property Features
Building
- Fireplace: No
Land
- Land Size: 11761.2 sqft|under 1/2 acre
Information entered by HonestDoor Inc
Listing information last updated on: 2026-07-22 13:18:58
Book your free home evaluation with a 1% REALTOR® now!
How much could you save in commission selling with One Percent Realty?
Slide to select your home's price:
$500,000
Your One Percent Realty Commission savings†
$500,000
†
Savings calculated using One Percent Realty's posted commission rates compared to another agent charging
7% on the first 100k & 3% on the balance + GST. Not all agents charge the same.
Send a Message
One Percent Realty's top FAQs
For residential properties priced at $500,000 and under, we charge a flat fee of $5,000 plus GST. For residential properties over $500,000, we charge 1% of the sale price plus GST. The seller decides what they wish to offer the buyer’s agent, starting with an equal commission of 1%. For commercial properties, farms, or development opportunities, please contact us directly for a customized consultation.
Yes. Your property receives full MLS® exposure and appears on REALTOR.ca just like listings from traditional brokerages.
Learn more about the One Percent Realty Deal
Christine Tetreault Broker / Owner / Associate

- Phone:
- (780) 268-4888
- Email:
- christine.onepercent@gmail.com
- Support Area:
- Windermere, Glenora, Belgravia, Griesbach, Bonnie Doon, Strathcona, Westmount, Summerside, Crestwood, Laurier Heights, Parkview, Magrath Heights, Highlands, Terwillegar Towne, Sherwood Park, West Edmonton, Spruce Grove, St. Albert, Jasper Place, Balwin, Stony Plain, Edmonton
REAL ESTATE NEGOTIATION EXPERT (RENE) SENIORS REAL ESTATE SPECIALIST (SRES) CERTIFIED REAL ESTATE ...
Full ProfileBhavya Soni Associate

- Phone:
- 7807070479
- Email:
- Opendreamdoorswithbhavya@gmail.com
- Support Area:
- Edmonton, Beaumont, Fort Saskatchewan, Spruce Grove, Stony Plain, Sherwood Park, St Albert, Millet, Wetaskiwin, Calmar, Devon, Morinville, Westlock County, Red Deer, Rimbey, Athabasca, Leduc, Falun, Ponoka, Lacombe, Camrose, Thorby, Drayton Valley
Bhavya Soni is one of the top performing full-time agents of One Percent Realty. Her name has been p ...
Full ProfileMonika Lukavicius Associate

- Phone:
- 7808853882
- Email:
- monikalukavicius1percent@gmail.com
- Support Area:
- Edmonton, St. Albert, Morinville
Hi I'm Monika and truly believe in value that 1% has to offer. My background is in construction and ...
Full Profile