At One Percent Realty, we offer full real estate service while helping sellers reduce the amount they pay in commission fees. In terms of service, marketing, and exposure, we are comparable to traditional real estate brokerages. Your property is listed on MLS®, REALTOR.ca, and other major real estate websites. We provide professional marketing, signage (where permitted), showings, open houses, negotiation services, contract management, and guidance from listing to possession day. The difference is simple: you receive full professional service without paying unnecessarily high commissions.

44 Lakes Close, Lacombe
2026-07-12
Quick Summary
- Location
- 44 Lakes Close, Lacombe, Alberta T4L1S4
- Price
- $709,000
- Status:
- For Sale
- Property Type:
- Single Family
- Area:
- 2169 sqft
- Bedrooms:
- 3 bed +1
- Bathrooms:
- 4
- Garages:
- 3
- Year of Construction:
- 1997
MLS®#A2326908
Property Description
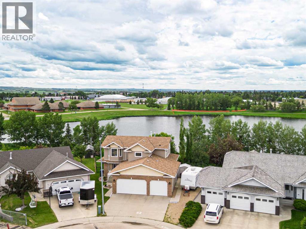
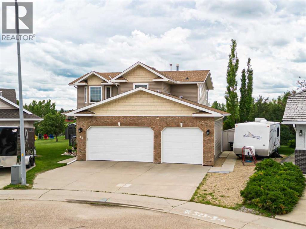
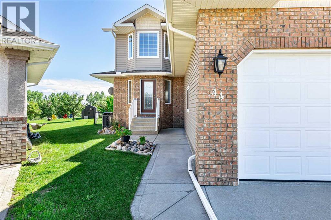
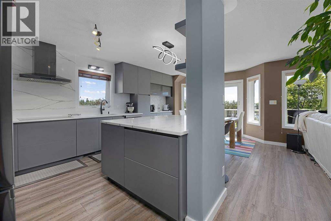
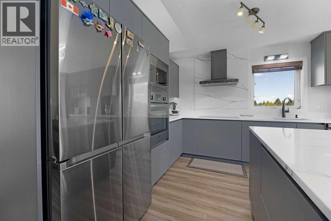
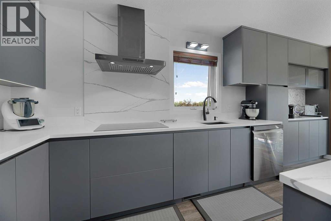
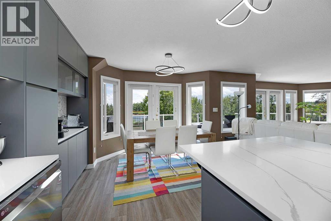
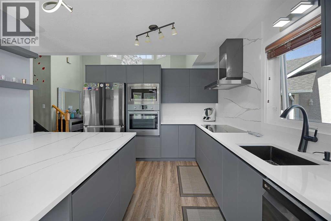
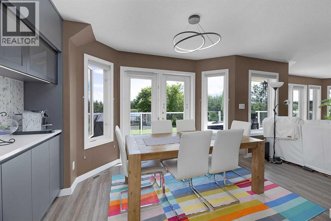
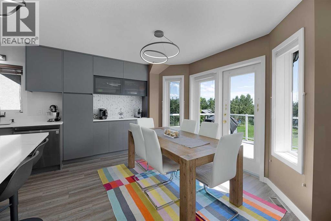
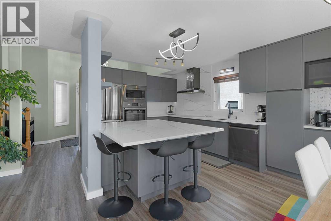
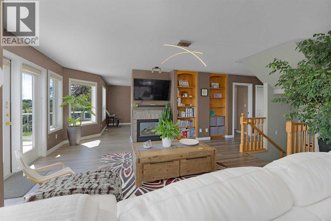
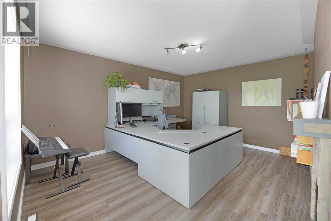
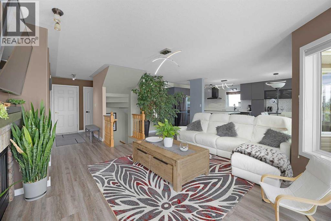
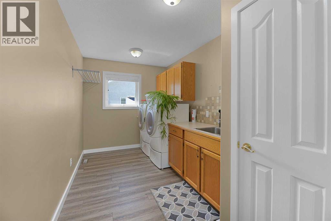
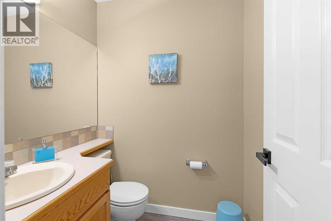
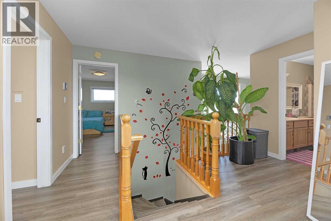
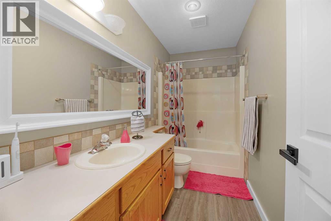
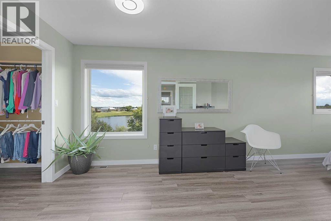
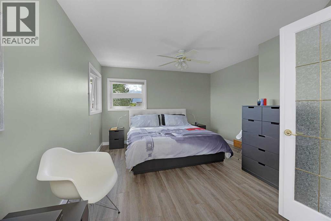
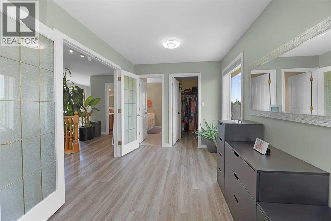
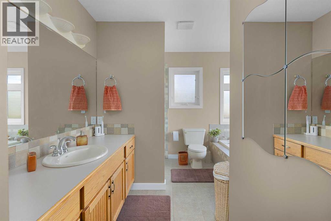
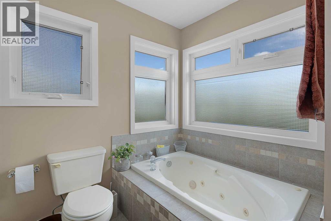
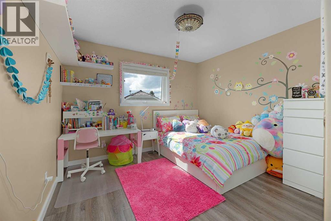
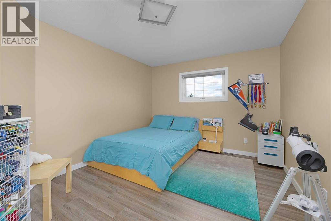
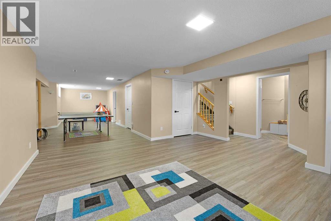
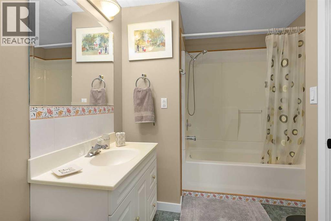
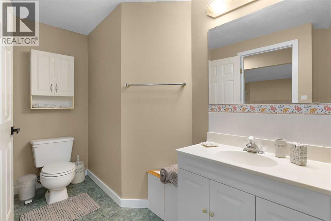
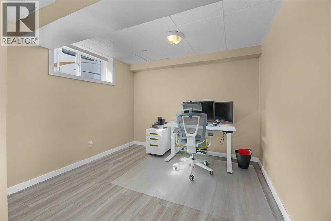
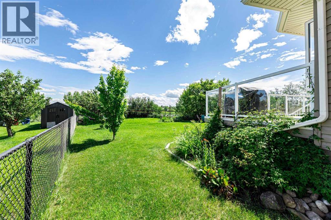
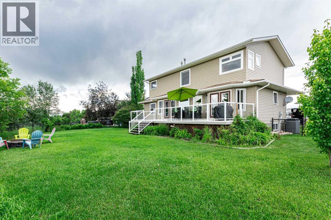
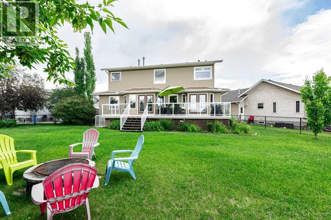
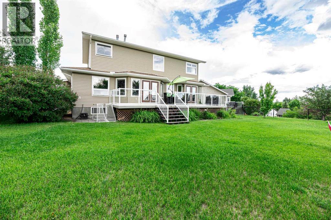
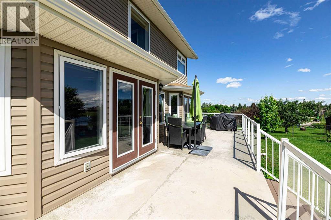
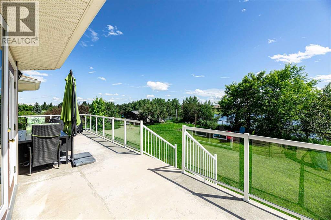
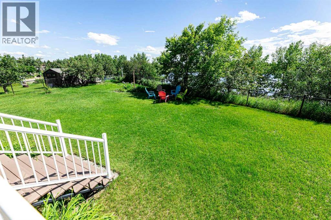
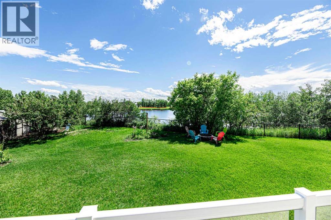
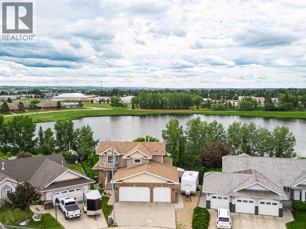
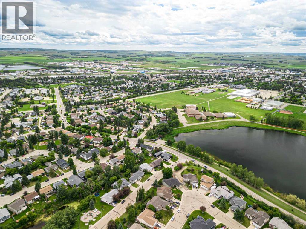
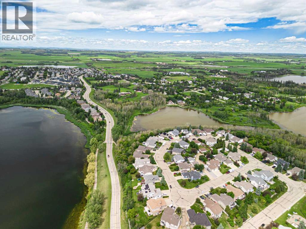
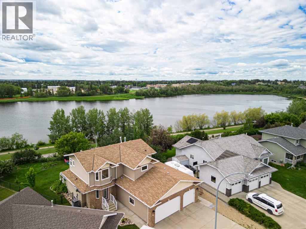
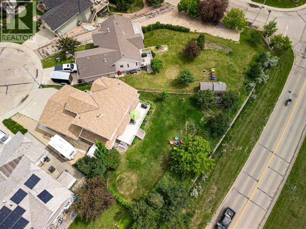
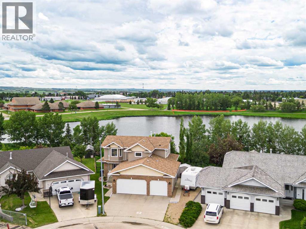
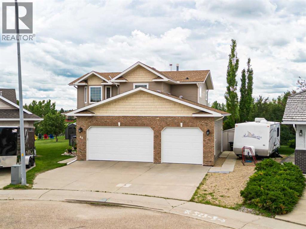
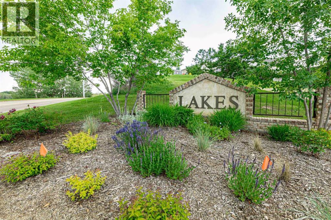
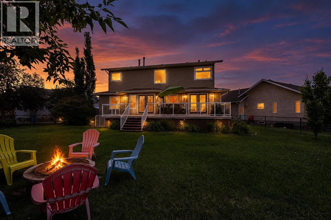
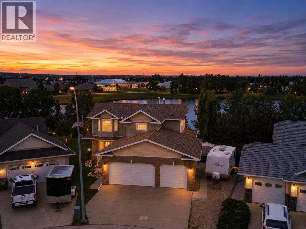
Welcome to this stunning home perfectly positioned on a large pie-shaped lot in a peaceful crescent offering breathtaking views of Cranna Lake right from your own backyard. With south-facing exposure and numerous windows, natural light filling every room throughout the day. From the lake...activities include recreational pursuits like canoeing, walking trails and plenty of skating on the Lake in the winter. Top-rated schools, and the local curling and 2 ice surfaces for hockey and figure skating at the arena which is 5 minutes away â yes , everything you need is right at your doorstep. Inside, the showstopping fully renovated kitchen is truly the heart of this home. The new high end cabinetry creates a sophisticated yet timeless aesthetic, all crowned with extensive quartz countertops that extend seamlessly across every surface and the quartz continues to make a statement as it has been extended to be featured as a backsplash on the wall behind the countertop stove. Gorgeous! The oversized island provides generous prep space and casual seating, illuminated beautifully by designer pendant lighting above & warm undercabinet lighting below highlight the elegant tile backsplash while adding ambiance and functionality in equal measure. Every cabinet and drawer has been thoughtfully designed with premium organizational features including soft-close doors and drawers, built-in drawer dividers, pull-out shelving, and dedicated storage solutions that make everyday living effortless. The built-in pantry provides exceptional storage with custom shelving, keeping everything beautifully organized and within reach. High-end built-in appliances integrate seamlessly into the cabinetry for a sleek, cohesive look that any home chef will appreciate.New high-quality vinyl flooring, trim, and baseboards flow throughout the entire home â completely carpet-free! Stay comfortable year-round with a high-efficiency furnace and central air conditioning. The double-sided fireplace adds warmt h and ambiance to two rooms simultaneously, making this home as cozy as it is beautiful.The spacious main-floor laundry room with utility sink and ample storage adds everyday convenience, while the impressive three-car garage and dedicated RV parking make this property truly stand out. The upper level has 3 bedrooms and 2 baths. The primary bedroom has a panoramic view of the lake and backyard, a walkin closet, 4 piece ensuite that includes a jacuzzi tub, sink and a separate shower. The mature fruit trees dotting this gorgeous lot complete the picture of a home that has it all. A beautiful home that stands out above the rest on the marketplace. (id:32467)
Property Features
Ammenities Near By
- Ammenities Near By: Airport, Golf Course, Park, Playground, Recreation Nearby, Schools, Shopping, Water Nearby
Building
- Appliances: Refrigerator, Cooktop - Electric, Dishwasher, Oven, Microwave, Hood Fan, Window Coverings, Garage door opener, Washer & Dryer
- Basement Development: Finished
- Basement Type: Full (Finished)
- Construction Style: Detached
- Cooling Type: Central air conditioning
- Exterior Finish: Brick, Vinyl siding
- Fireplace: Yes
- Flooring Type: Tile, Vinyl Plank
- Interior Size: 2169 sqft
- Building Type: House
- Stories: 2
Features
- Feature: Cul-de-sac, PVC window, No neighbours behind, Closet Organizers
Land
- Land Size: 6105 sqft|4,051 - 7,250 sqft
Ownership
- Type: Freehold
Structure
- Structure: Deck
Zoning
- Description: R1
Information entered by CIR Realty
Listing information last updated on: 2026-07-11 13:55:57
Book your free home evaluation with a 1% REALTOR® now!
How much could you save in commission selling with One Percent Realty?
Slide to select your home's price:
$500,000
Your One Percent Realty Commission savings†
$500,000
†
Savings calculated using One Percent Realty's posted commission rates compared to another agent charging
7% on the first 100k & 3% on the balance + GST. Not all agents charge the same.
Send a Message
One Percent Realty's top FAQs
For residential properties priced at $500,000 and under, we charge a flat fee of $5,000 plus GST. For residential properties over $500,000, we charge 1% of the sale price plus GST. The seller decides what they wish to offer the buyer’s agent, starting with an equal commission of 1%. For commercial properties, farms, or development opportunities, please contact us directly for a customized consultation.
Yes. Your property receives full MLS® exposure and appears on REALTOR.ca just like listings from traditional brokerages.
Learn more about the One Percent Realty Deal
Bhavya Soni Associate

- Phone:
- 7807070479
- Email:
- Opendreamdoorswithbhavya@gmail.com
- Support Area:
- Edmonton, Beaumont, Fort Saskatchewan, Spruce Grove, Stony Plain, Sherwood Park, St Albert, Millet, Wetaskiwin, Calmar, Devon, Morinville, Westlock County, Red Deer, Rimbey, Athabasca, Leduc, Falun, Ponoka, Lacombe, Camrose, Thorby, Drayton Valley
Bhavya Soni is one of the top performing full-time agents of One Percent Realty. Her name has been p ...
Full Profile