At One Percent Realty, we offer full real estate service while helping sellers reduce the amount they pay in commission fees. In terms of service, marketing, and exposure, we are comparable to traditional real estate brokerages. Your property is listed on MLS®, REALTOR.ca, and other major real estate websites. We provide professional marketing, signage (where permitted), showings, open houses, negotiation services, contract management, and guidance from listing to possession day. The difference is simple: you receive full professional service without paying unnecessarily high commissions.

9513 62 Avenue, Grande Prairie
2026-07-09
Quick Summary
- Location
- 9513 62 Avenue, Grande Prairie, Alberta T8W2E1
- Price
- $599,900
- Status:
- For Sale
- Property Type:
- Single Family
- Area:
- 2176 sqft
- Bedrooms:
- 3
- Bathrooms:
- 4
- Garages:
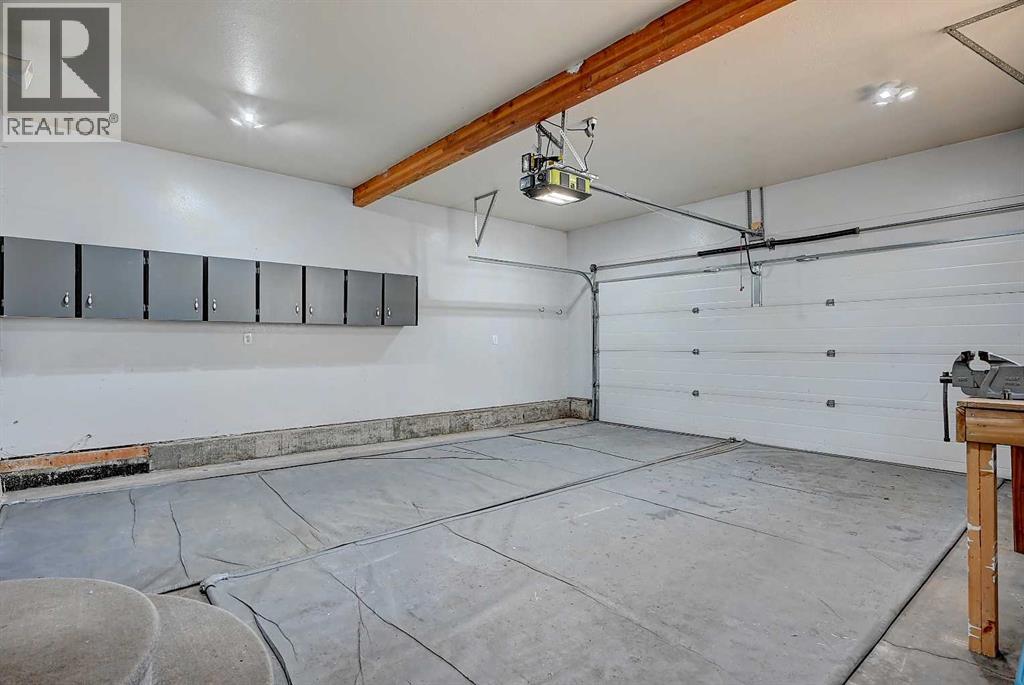
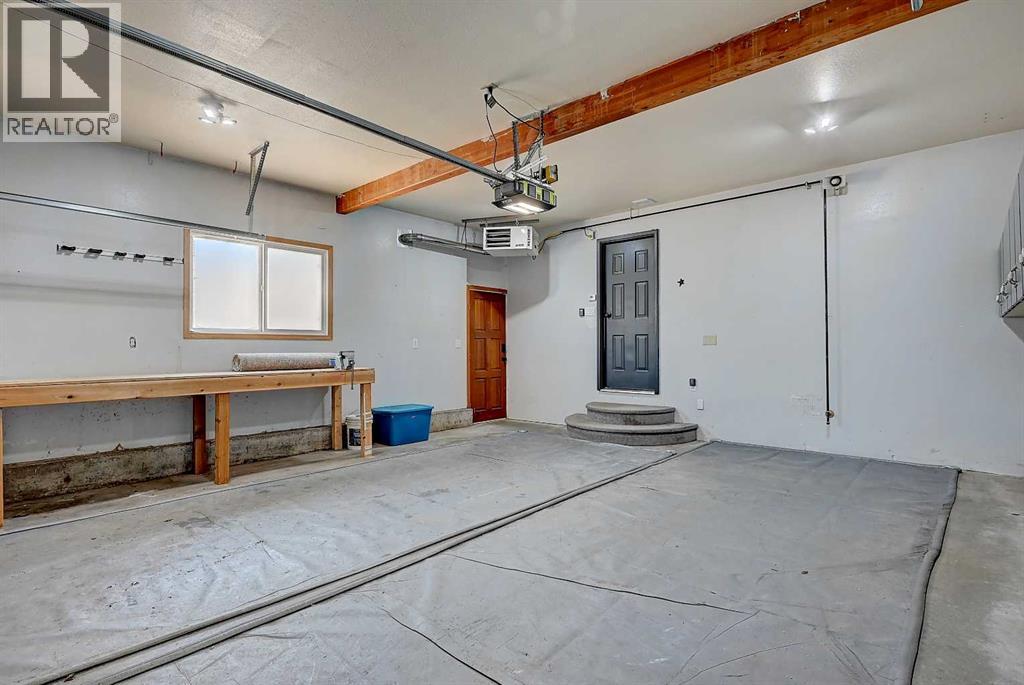
- 6
- Year of Construction:
- 1984
MLS®#A2327419
Property Description
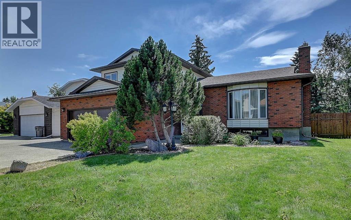
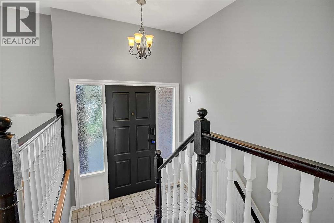
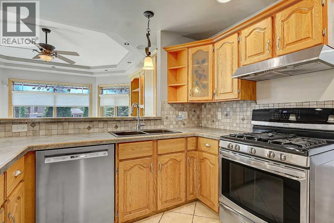
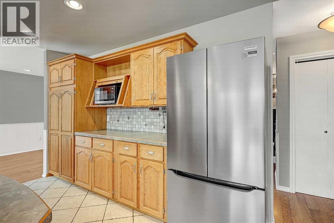
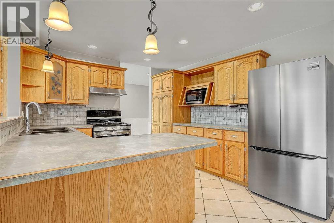
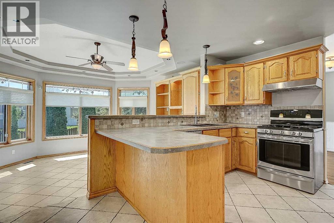
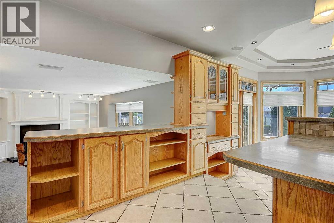
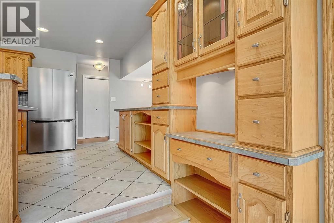
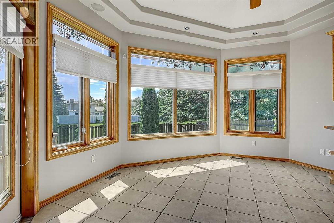
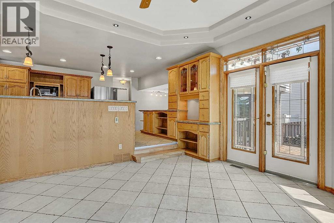
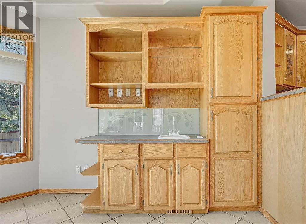
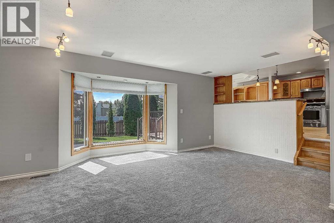
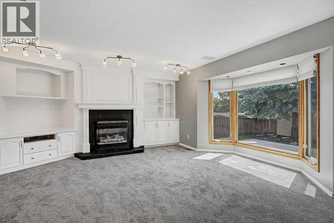
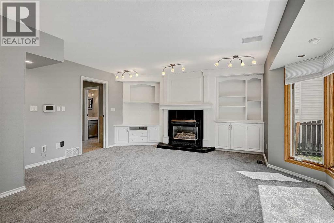
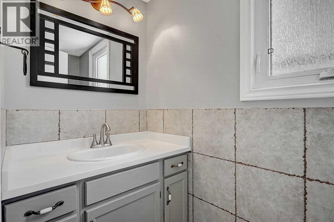
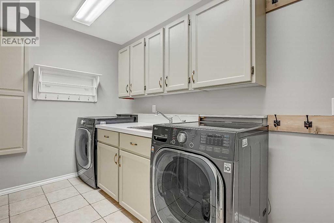
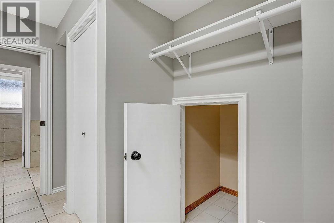
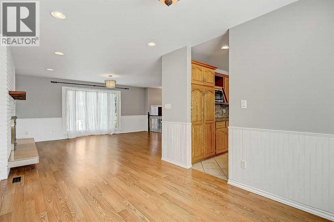
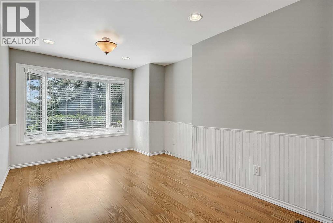
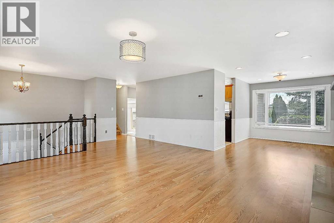
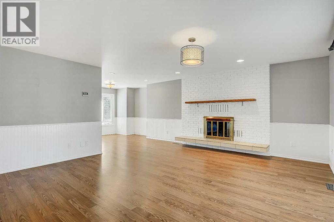
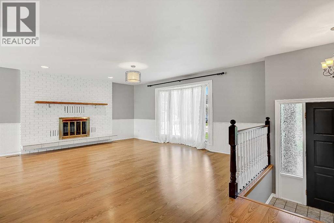
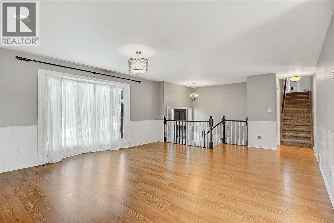
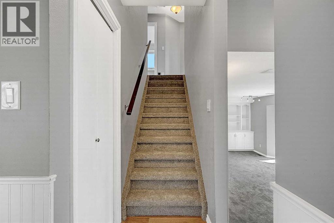
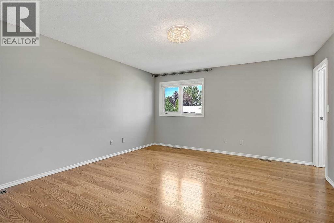
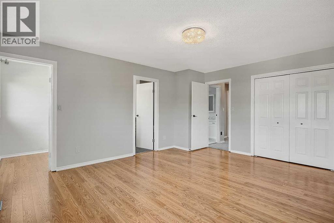
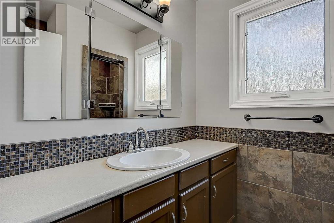
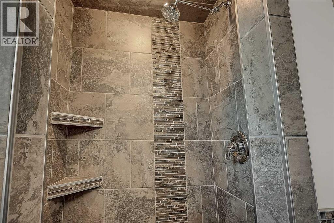
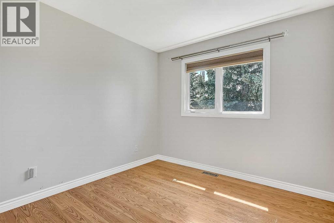
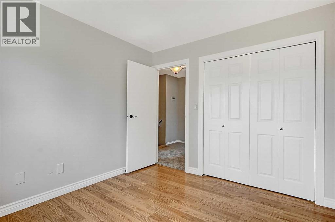
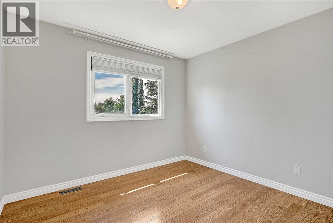
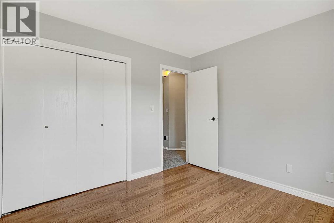
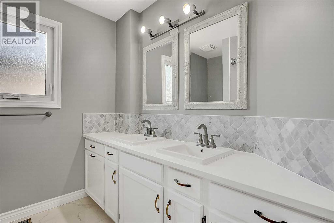
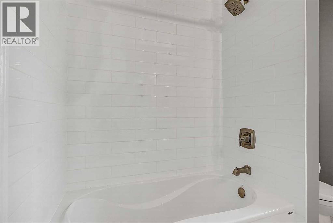
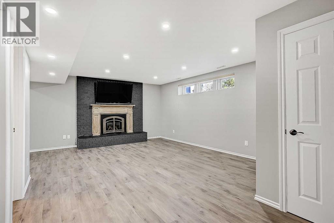
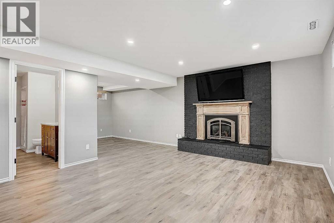
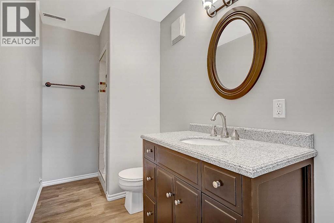
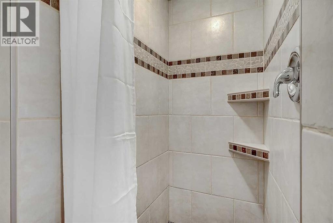
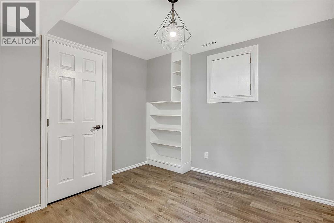
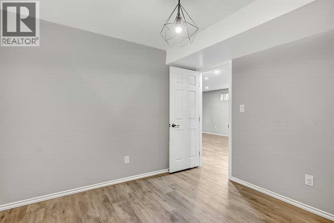
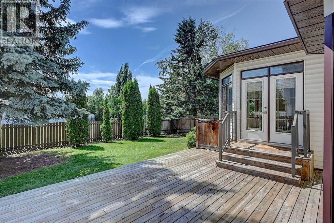
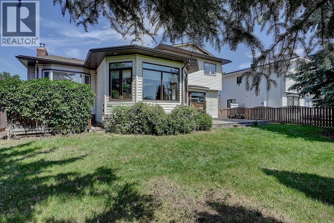
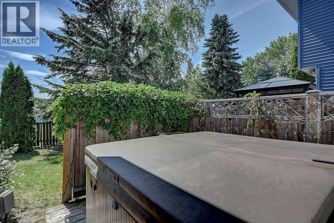
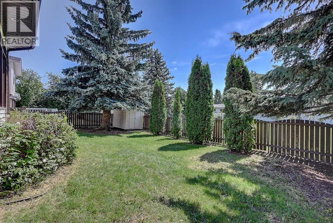
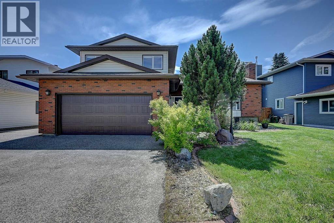
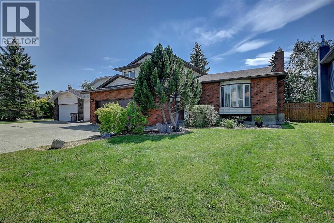
The stunning red brick façade is just the beginning of everything this exceptional home has to offer! Nestled in the highly sought-after Country Club Estates, you'll love the unbeatable location close to schools, parks, walking trails, and all the amenities families are looking for.Step inside where timeless charm and architectural details welcome you into the formal living room, featuring a beautiful wood-burning fireplace, oversized windows, gleaming laminate floors, and elegant white chair rail accents. Continue through the bright breakfast nook with its picturesque bay window into the heart of the home.The kitchen offers warm solid wood cabinetry, ample storage, and a convenient eat-up bar, making it perfect for everyday living and entertaining. The true showstoppers are the two sunken rooms flanking the kitchen. One is a spectacular formal dining room featuring heated tile floors, tray ceilings, and walls of windows that create a bright, greenhouse-like atmosphere. On the opposite side, you'll find the inviting sunken family room with a second fireplace and custom built-in bookshelves. This unique floor plan creates a warm, connected space where family and guests can easily gather from the kitchen to the living areas and out to the backyard. A convenient half bath and laundry room complete the main floor.Upstairs, the spacious primary retreat features beautiful laminate flooring and a private ensuite with an oversized vanity and tiled shower. Two additional generous bedrooms and a beautifully updated five-piece bathroom with dual vanities, stylish white finishes, and a tiled tub/shower complete the upper level.Need storage? This finished basement delivers! Enjoy another cozy family room with a third fireplace, an updated full bathroom, a den, and an enormous storage room that truly must be seen to be appreciated. With the addition of just one wall, the basement could easily accommodate a fourth bedroom.Step outside to your sunny south-facing backyard, where yo u'll enjoy a spacious deck, mature trees, a storage shed, and a relaxing hot tub. Even better, the property backs directly onto green space, providing added privacy and beautiful views.Additional features include RV parking, central air conditioning, underground irrigation, a sound system, and numerous recent updates, including: Irrigation system (front & back) serviced in 2026, Central A/C (for upstairs 2025),New carpet (July 2026), Refrigerator (2025),One furnace replaced (2026), Roof (2019), Eavestroughs (2019), Hot tub serviced (2026)This is a rare opportunity to own a character-filled home in one of Grande Prairie's most desirable neighbourhoods. Don't miss your chance , call your REALTOR® today to book your private viewing! (id:32467)
Property Features
Ammenities Near By
- Ammenities Near By: Park, Playground, Schools, Shopping
Building
- Appliances: Refrigerator, Range - Gas, Dishwasher, Window Coverings, Washer & Dryer
- Architectural Style: 3 Level
- Basement Development: Finished
- Basement Type: Full (Finished)
- Construction Style: Detached
- Cooling Type: Central air conditioning
- Exterior Finish: Brick, Vinyl siding
- Fireplace: Yes
- Flooring Type: Carpeted, Laminate, Tile
- Interior Size: 2176 sqft
- Building Type: House
Features
- Feature: Gas BBQ Hookup
Land
- Land Size: 6770 sqft|4,051 - 7,250 sqft
Ownership
- Type: Freehold
Structure
- Structure: Deck, See Remarks
Zoning
- Description: RR
Information entered by RE/MAX Grande Prairie
Listing information last updated on: 2026-09-02 23:29:05
Book your free home evaluation with a 1% REALTOR® now!
How much could you save in commission selling with One Percent Realty?
Slide to select your home's price:
$500,000
Your One Percent Realty Commission savings†
$500,000
†
Savings calculated using One Percent Realty's posted commission rates compared to another agent charging
7% on the first 100k & 3% on the balance + GST. Not all agents charge the same.
One Percent Realty's top FAQs
For residential properties priced at $500,000 and under, we charge a flat fee of $5,000 plus GST. For residential properties over $500,000, we charge 1% of the sale price plus GST. The seller decides what they wish to offer the buyer’s agent, starting with an equal commission of 1%. For commercial properties, farms, or development opportunities, please contact us directly for a customized consultation.
Yes. Your property receives full MLS® exposure and appears on REALTOR.ca just like listings from traditional brokerages.
Learn more about the One Percent Realty Deal